
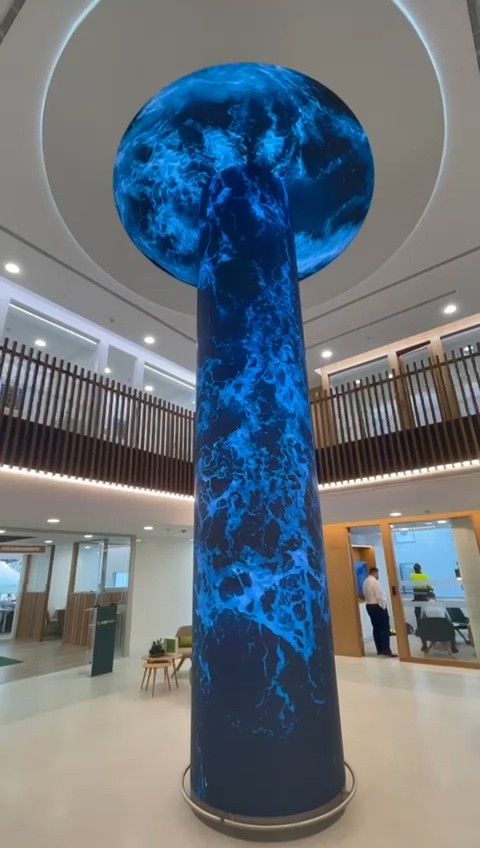
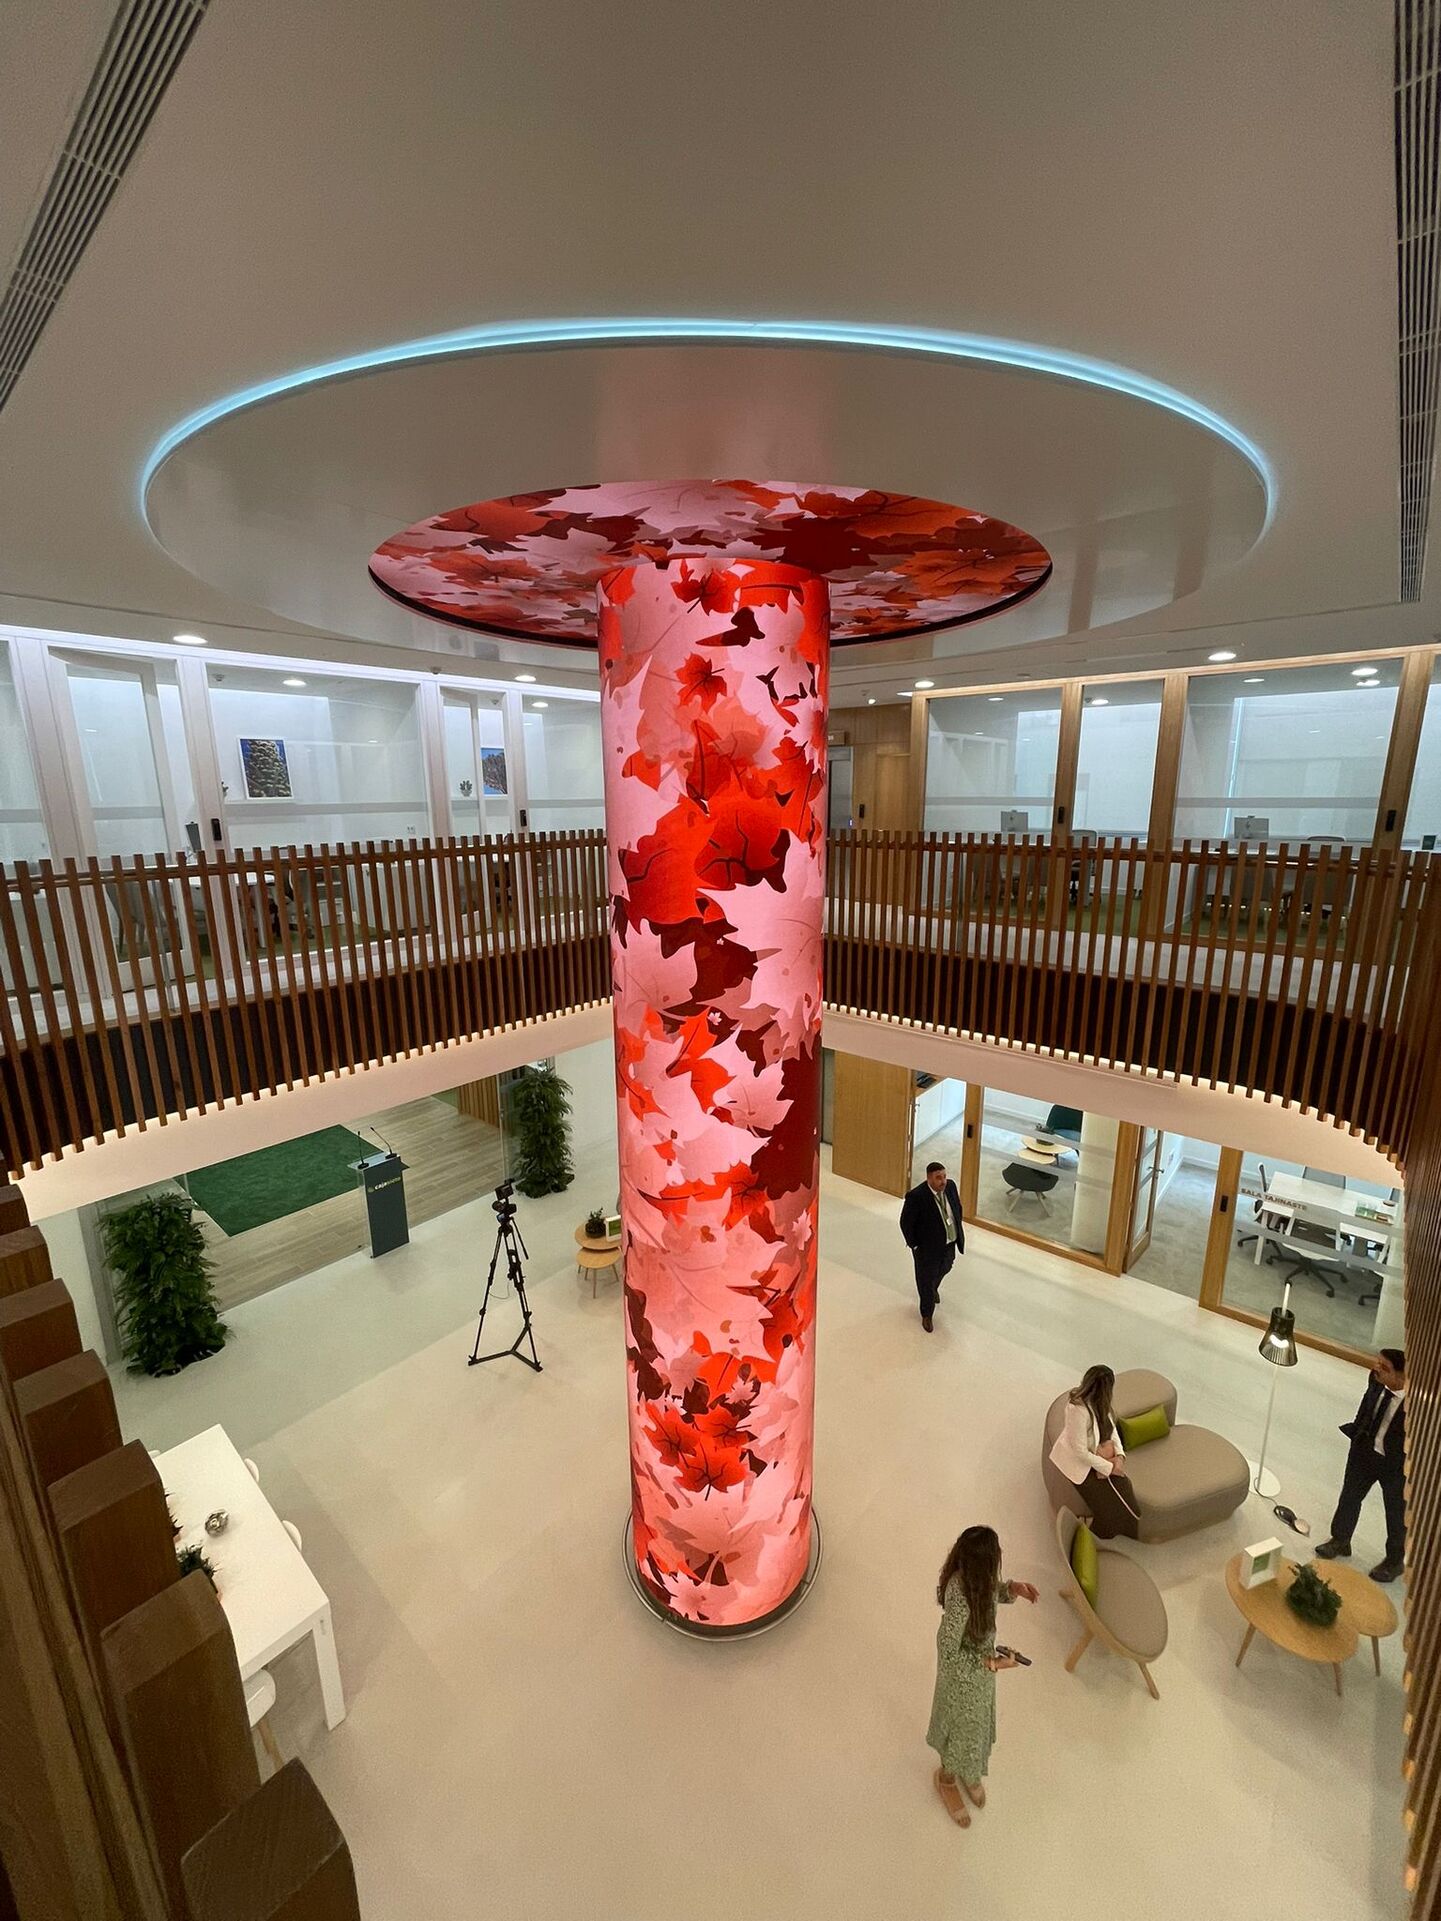
Cajasiete's new head office unveils an ambitious architectural project in which technology and design come together. The space is built around a circular light sculpture of Traulux LED displays that rises from the centre of the two-storey building, visible from every angle and catching visitors' eyes as they walk in. The installation extends up to the ceiling, creating a bright, dynamic, almost hypnotic atmosphere.
Published in: Charmex Digital AV Magazine, AV Integración
Can technology become architecture? Cajasiete's refurbished headquarters in Santa Cruz de Tenerife proves it can. From a lobby that opens up majestically to a fully renovated auditorium and press room, the project combines innovation, design and latest-generation LED technology that goes beyond the merely corporate.
A lobby that redefines the space
The centrepiece is a wraparound column 6.56 metres high, 4.16 metres in circumference and 1.32 metres in diameter, made up of a circular Tflex 1.8mm pitch LED display, integrated with a Ufix Avant 1.8mm LED ceiling display measuring 4.8 x 5.1 metres.
Every ceiling module has additional safety straps designed to guarantee stability and prevent falls. Both displays are framed by a custom-built circular structure that gives a spectacular finish. The whole is rounded off with an automated system using Novastar equipment, which controls every power-up, brightness level and visual transition with millimetric precision.
Behind this intervention lies almost two years of joint work between AVisuales as AV integrator and Charmex, the supplier of the whole tailor-made solution, from the initial concept to the final configuration and commissioning.
“We listened to the end customer's needs and took charge of the whole process: study, consultancy, engineering, design, industrial manufacture of the structures, planning, installation, wiring, automation, configuration and commissioning”, explains Gerardo Alonso, CEO of AVisuales.
He adds: “every LED project is a prototype. In this case, the circular structure had to be integrated into an existing building, adapt to its geometry and preserve the essence of the whole. With a fairly novel, elegant design, it brings technological innovation. This project was a real challenge: calculating the weight and loads of the circular structure required meticulous engineering work”.
Custom-made with the Traulux range, the creative LED displays do not just inform: they turn the space into an architectural element, a sculpture of light that defines the character of the building and draws the eye to the heart of the project. The Tflex 1.8 modules, measuring 320 x 160 mm, have magnets that attach to cabinets designed specifically for the installation, achieving precise, reliable assembly.
Traulux creative LED displays make it possible to turn the customer's imagination into reality by designing completely bespoke solutions. Every detail is assessed to ensure the stability of the installation, proving that Traulux's flexibility delivers not only creativity but also technical reliability.
The result: 533 flexible modules in the column and 120 Ufix Avant 1.8 cabinets in the ceiling, carefully assembled, each one integrated into a circular metal structure designed from scratch to bear the weight and curves of the piece.
Can technology become architecture? Cajasiete's refurbished headquarters in Santa Cruz de Tenerife proves it can. From a lobby that opens up majestically to a fully renovated auditorium and press room, the project combines innovation, design and latest-generation LED technology that goes beyond the merely corporate.
A lobby that redefines the space
The centrepiece is a wraparound column 6.56 metres high, 4.16 metres in circumference and 1.32 metres in diameter, made up of a circular Tflex 1.8mm pitch LED display, integrated with a Ufix Avant 1.8mm LED ceiling display measuring 4.8 x 5.1 metres.
Every ceiling module has additional safety straps designed to guarantee stability and prevent falls. Both displays are framed by a custom-built circular structure that gives a spectacular finish. The whole is rounded off with an automated system using Novastar equipment, which controls every power-up, brightness level and visual transition with millimetric precision.
Behind this intervention lies almost two years of joint work between AVisuales as AV integrator and Charmex, the supplier of the whole tailor-made solution, from the initial concept to the final configuration and commissioning.
“We listened to the end customer's needs and took charge of the whole process: study, consultancy, engineering, design, industrial manufacture of the structures, planning, installation, wiring, automation, configuration and commissioning”, explains Gerardo Alonso, CEO of AVisuales.
He adds: “every LED project is a prototype. In this case, the circular structure had to be integrated into an existing building, adapt to its geometry and preserve the essence of the whole. With a fairly novel, elegant design, it brings technological innovation. This project was a real challenge: calculating the weight and loads of the circular structure required meticulous engineering work”.
Custom-made with the Traulux range, the creative LED displays do not just inform: they turn the space into an architectural element, a sculpture of light that defines the character of the building and draws the eye to the heart of the project. The Tflex 1.8 modules, measuring 320 x 160 mm, have magnets that attach to cabinets designed specifically for the installation, achieving precise, reliable assembly.
Traulux creative LED displays make it possible to turn the customer's imagination into reality by designing completely bespoke solutions. Every detail is assessed to ensure the stability of the installation, proving that Traulux's flexibility delivers not only creativity but also technical reliability.
The result: 533 flexible modules in the column and 120 Ufix Avant 1.8 cabinets in the ceiling, carefully assembled, each one integrated into a circular metal structure designed from scratch to bear the weight and curves of the piece.
The installation: evolving to meet the needs
The project also evolved conceptually. What was originally going to be a tree in the banking hall, accompanied by a small vertical display, ended up becoming this immersive installation on a monumental scale. “The idea of the tree turned into something more contemporary”, adds Gerardo Alonso.
The full execution took 388 hours of work, equivalent to almost 50 days of intensive assembly, with rigorous technical control, structural adjustments and visual testing. The project includes a maintenance commitment and a five-year warranty, while the architectural design turns every display into an element that enhances the space and reinforces the identity of the financial institution.
Spaces in dialogue with light and technology
With the official opening, the effect was immediate. During testing, the lobby was kept covered with fabric to keep it secret. “When it was finally unveiled, the employees were amazed”, says Alonso.
“It is not an information display; it is an architectural presence that changes the atmosphere of the place. If you show a seascape, the space becomes almost liquid; if you use warm images, the atmosphere becomes welcoming”.
Cajasiete's headquarters now also serves as a venue for corporate events, receptions and brand presentations, turning technological architecture into a tool for communication, identity and emotion.
Beyond the lobby, the headquarters brings together offices, business areas, an auditorium and a press room, connecting every level visually and functionally. Several spaces benefit from the versatility of Traulux displays, which allow the atmosphere to be set according to the theme and needs of the moment.
The project also evolved conceptually. What was originally going to be a tree in the banking hall, accompanied by a small vertical display, ended up becoming this immersive installation on a monumental scale. “The idea of the tree turned into something more contemporary”, adds Gerardo Alonso.
The full execution took 388 hours of work, equivalent to almost 50 days of intensive assembly, with rigorous technical control, structural adjustments and visual testing. The project includes a maintenance commitment and a five-year warranty, while the architectural design turns every display into an element that enhances the space and reinforces the identity of the financial institution.
Spaces in dialogue with light and technology
With the official opening, the effect was immediate. During testing, the lobby was kept covered with fabric to keep it secret. “When it was finally unveiled, the employees were amazed”, says Alonso.
“It is not an information display; it is an architectural presence that changes the atmosphere of the place. If you show a seascape, the space becomes almost liquid; if you use warm images, the atmosphere becomes welcoming”.
Cajasiete's headquarters now also serves as a venue for corporate events, receptions and brand presentations, turning technological architecture into a tool for communication, identity and emotion.
Beyond the lobby, the headquarters brings together offices, business areas, an auditorium and a press room, connecting every level visually and functionally. Several spaces benefit from the versatility of Traulux displays, which allow the atmosphere to be set according to the theme and needs of the moment.